Save
Ask
Tour
Hide
Share
$589,000
New Listing

9437 Fuller Drive
Tyrone Township, MI 48430

For Sale|Single Family Residence|Active
3
Beds
3
Total Baths
3
Full Baths
3,635
SqFt
$162
/SqFt
1977
Built
County:
Livingston
Call Now: 586-242-5838
Is this the listing for you? We can help make it yours.
586-242-5838
9437 Fuller Drive9437 Fuller Drive9437 Fuller Drive9437 Fuller Drive
Save
Ask
Tour
Hide
Share

Mortgage Calculator

Monthly Payment (Est.)

$2,687
Calculator powered by Showcase IDX, a Constellation1 Company. Copyright ©2026 Information is deemed reliable but not guaranteed.

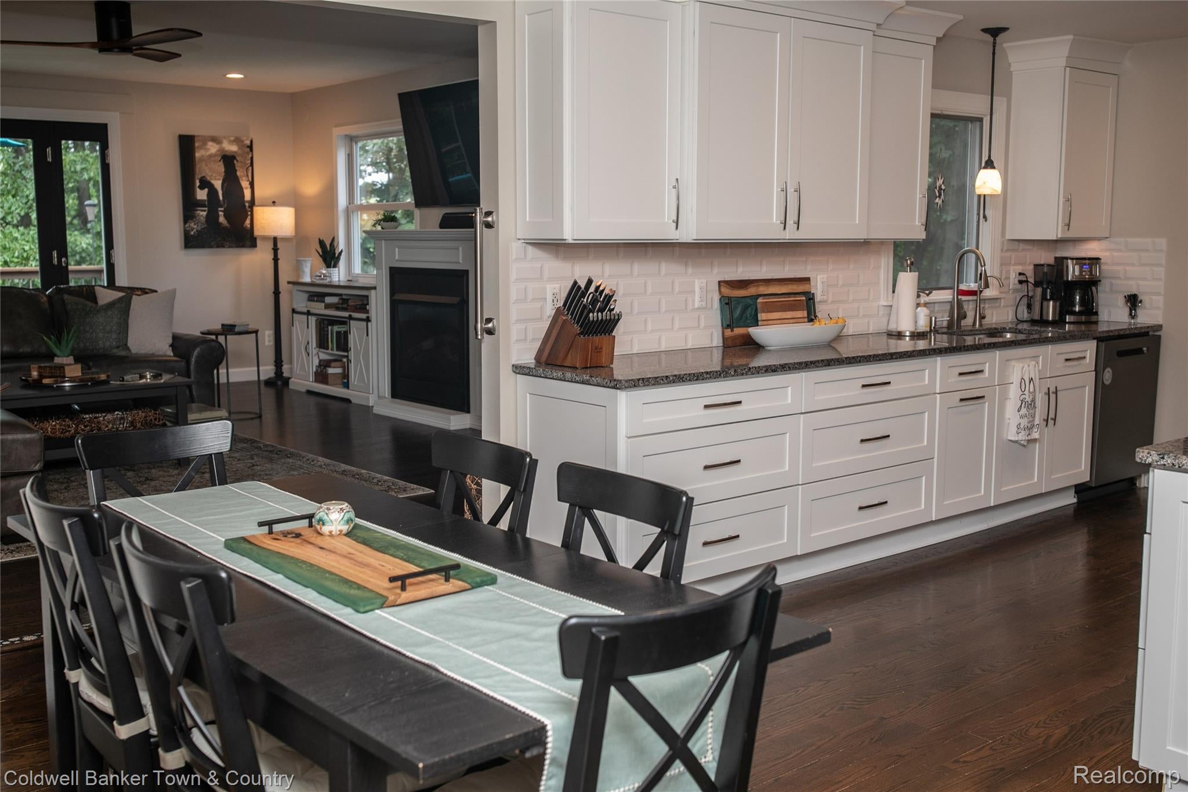
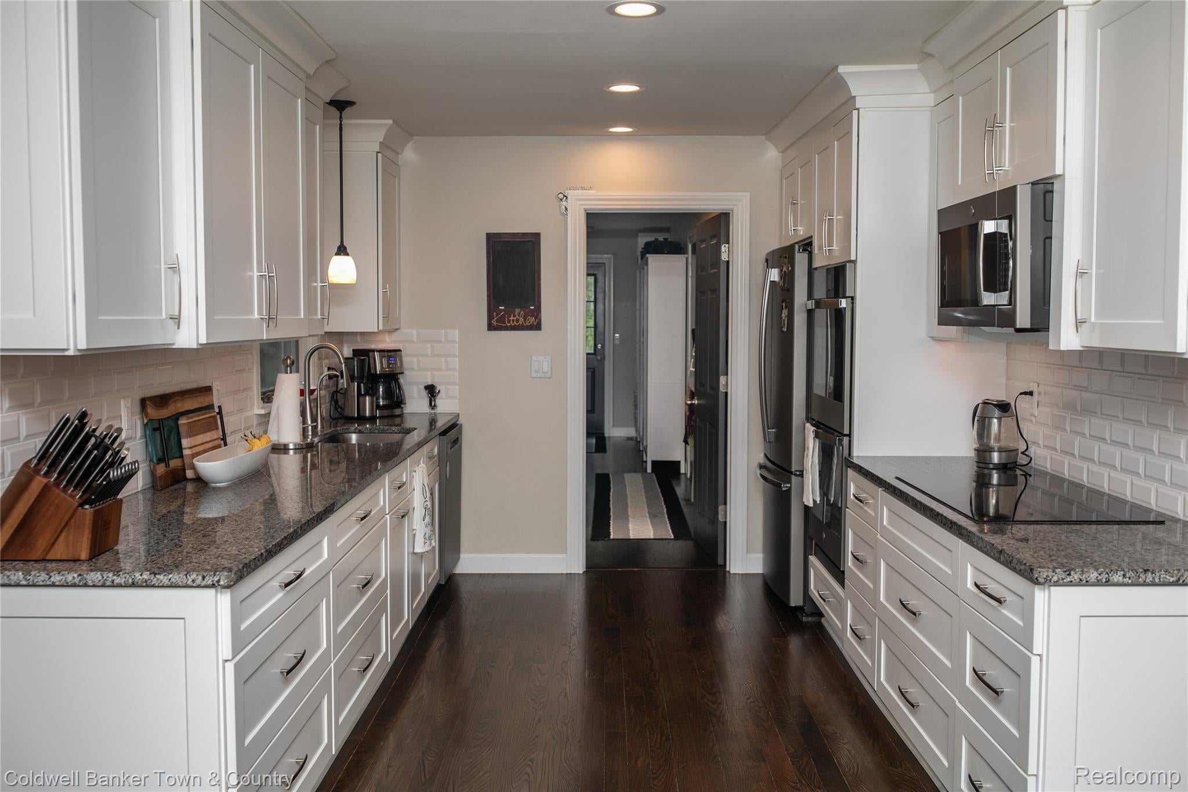
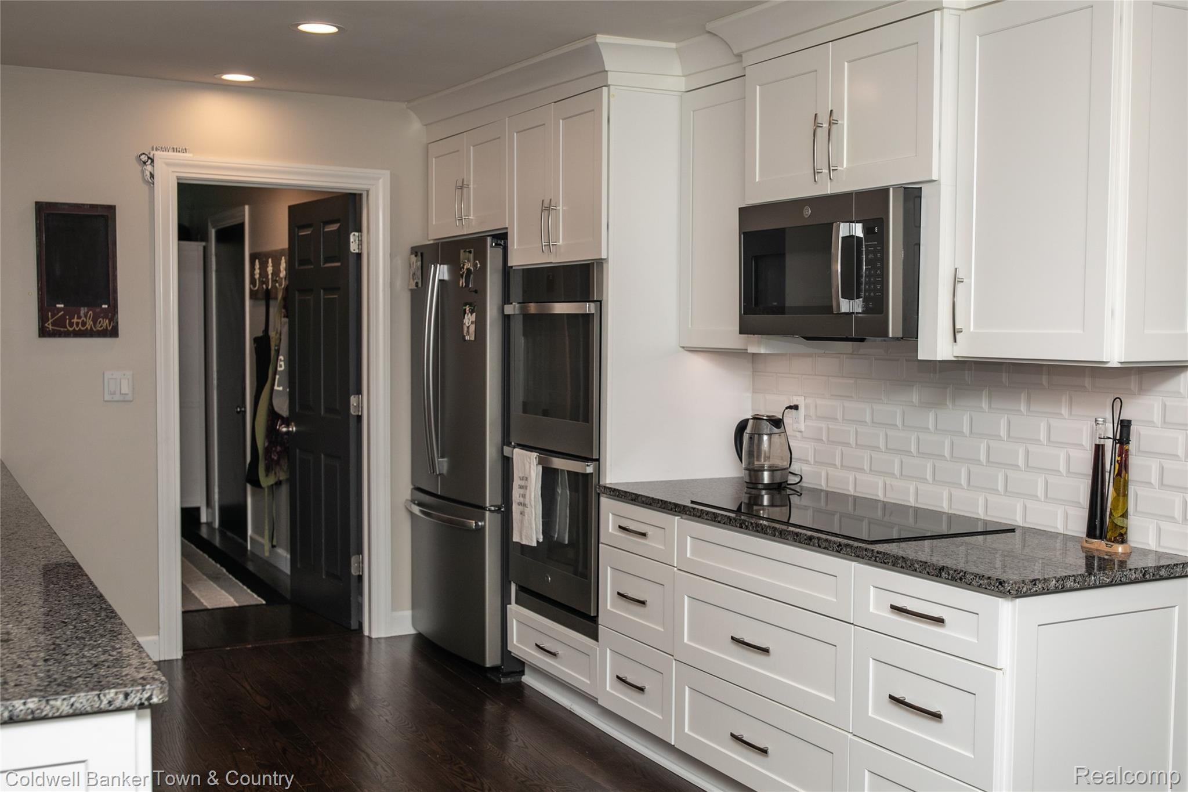
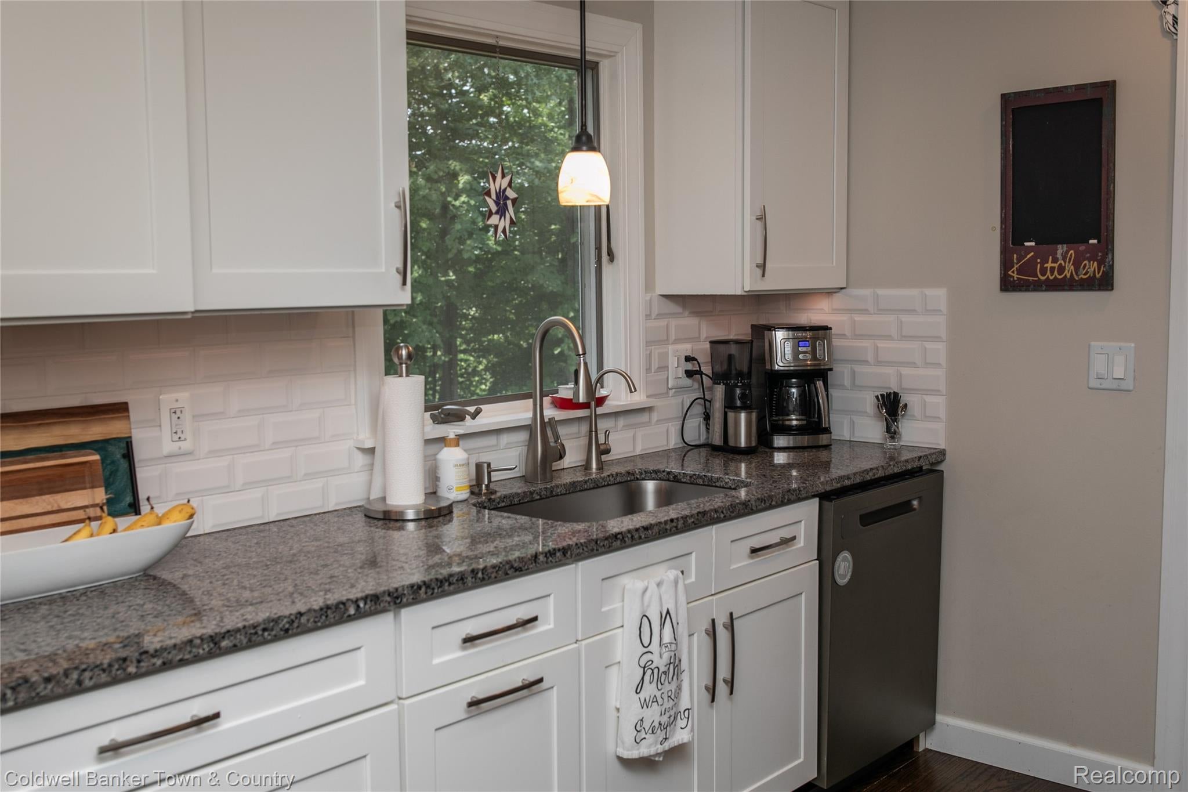
Nestled on 2.12 beautifully wooded & landscaped acres, remodeled ranch offers approx 3,800 sq ft of finished living space w/3 bedrooms & 3 full baths. Updated kitchen w/granite counters, soft-close cabinetry & induction stovetop, new dishwasher, microwave & double wall ovens in 2026. Living room features hardwood flooring, fireplace & French doors leading to a 550 sq ft upper deck overlooking picturesque backyard. 1st floor laundry/pantry includes sink, granite counter, shelving. Former 4th bedroom converted into large custom primary walk-in closet. Bedroom #1 & main bath feature wheelchair-accessible doorways; main bath beautifully remodeled in 2026. Finished walkout basement w/daylight windows, 2 additional possible bedrooms w/closets, wood-burning stove w/natural stone wall & flexible space for office, fitness, media, gaming or crafts. Walk out to covered patio w/rainproof ceiling & mood lighting. Attached 2-car garage plus heated & insulated 40x30 detached 3-car garage/dream shop with 220 & compressed air sys, whole-house generator w/ transferable warranty through Jan 2028. New roofs & gutters.

Save
Ask
Tour
Hide
Share
Listing Snapshot
Price 
$589,000
Days On Site 
0 Days
Bedrooms 
3
Inside Area (SqFt) 
3,635 sqft
Total Baths 
3
Full Baths 
3
Partial Baths 
N/A
Lot Size 
2.12 Acres
Year Built 
1977
MLS® Number 
20261059615
Status 
Active
Property Tax 
$4,298.85
HOA/Condo/Coop Fees 
N/A
Sq Ft Source 
Owner
Friends & Family
Recent Activity
22 hours agoListing first seen on site
22 hours agoListing updated with changes from the MLS®
General Features
Acres 
2.12
Attached Garage 
Yes
Cross Street 
Foley & Fuller
Disclosures 
Taxes Homestead Exempt
Foundation 
Block
Garage 
Yes
Garage Spaces 
3
Home Warranty 
Yes
Levels 
One
Parking 
AttachedBasementDetachedDrivewayGarage Faces FrontHeated GarageGarage Door OpenerGarage Faces SideWorkshop in Garage
Pets 
Yes
Property Sub Type 
Single Family Residence
Security 
Carbon Monoxide Detector(s)Smoke Detector(s)
Sewer 
Septic Tank
Special Circumstances 
Standard
SqFt Above 
2004
SqFt Below 
1631
Style 
Ranch
Utilities 
Cable Available
Water Source 
PrivateWell
Interior Features
Appliances 
CooktopConvection OvenDishwasherDisposalDouble OvenDryerFree-Standing RefrigeratorInduction CooktopMicrowaveWasherWater Softener Owned
Basement 
Walk-Out AccessCrawl SpaceDaylightFinishedFull
Cooling 
Ceiling Fan(s)Central AirHeat Pump
Electric 
Circuit BreakersGenerator
Fireplace 
Yes
Fireplace Features 
BasementFamily RoomGasGreat RoomWood Burning Stove
Furnished 
Negotiable
Heating 
Wood StoveForced AirHeat PumpPropaneWood
Interior 
Entrance FoyerHigh Speed InternetSmart Thermostat
Laundry Features 
Laundry Room
BathFull 
Dimensions - 9 X 6
Bedroom 
Dimensions - 12 X 13
Bonus Room 
Dimensions - 32 X 19Level - Basement
Dining Room 
Dimensions - 14 X 9
Family Room 
Dimensions - 20 X 17
Great Room 
Dimensions - 36 X 23Level - Basement
Kitchen 
Dimensions - 13 X 10
Laundry 
Dimensions - 10 X 8
Living Room 
Dimensions - 18 X 12
Master Bathroom 
Dimensions - 14 X 6
Master Bedroom 
Dimensions - 17 X 13
Save
Ask
Tour
Hide
Share
Exterior Features
Construction Details 
Vinyl Siding
Exterior 
Lighting
Lot Features 
Cul-De-SacIrregular LotWooded
Other Structures 
Second Garage
Patio And Porch 
CoveredPatioPorch
Pool Features 
None
Road Frontage 
Private Road
Roof 
Asphalt
Community Features
Accessibility Features 
Accessible EntranceAccessible BedroomAccessible Full Bath
Building Access 
GroundLevelwSteps
Financing Terms Available 
CashConventional
MLS Area 
Area01041TyroneTwp
Roads 
Gravel
School District 
Fenton
Schools
School District
Fenton
Elementary School
Unknown
Middle School
Unknown
High School
Unknown
Listing courtesy of Coldwell Banker Town & Country: [email protected]


IDX provided courtesy of Realcomp II Ltd. via RealcompIILtd. Copyright © 2026 Realcomp II Ltd. Shareholders.

IDX information is provided exclusively for consumers' personal, non-commercial use and may not be used for any purpose other than to identify prospective properties consumers may be interested in purchasing and that the data is deemed reliable but not guaranteed accurate by the MLS.

Neighborhood & Commute
Source: Walkscore
Save
Ask
Tour
Hide
Share